1046 Sylvan Circle, Naperville, Illinois 60540
- $2,675,000
- 4
- BD
- 4
- Full Baths
- 1
- Half Bath
- 6,815
- SqFt






- List Price
- $2,675,000
- MLS#
- 12654326
- Status
- ACTIVE
- Type
- Single Family Residential
- Subtype
- Residential
- Bedrooms
- 4
- Bathrooms
- 5
- Living Area
- 6,815
- County
- DuPage
- City
- Naperville
- Neighborhood
- Naperville
- Days On Market
- Unknown
Property Description
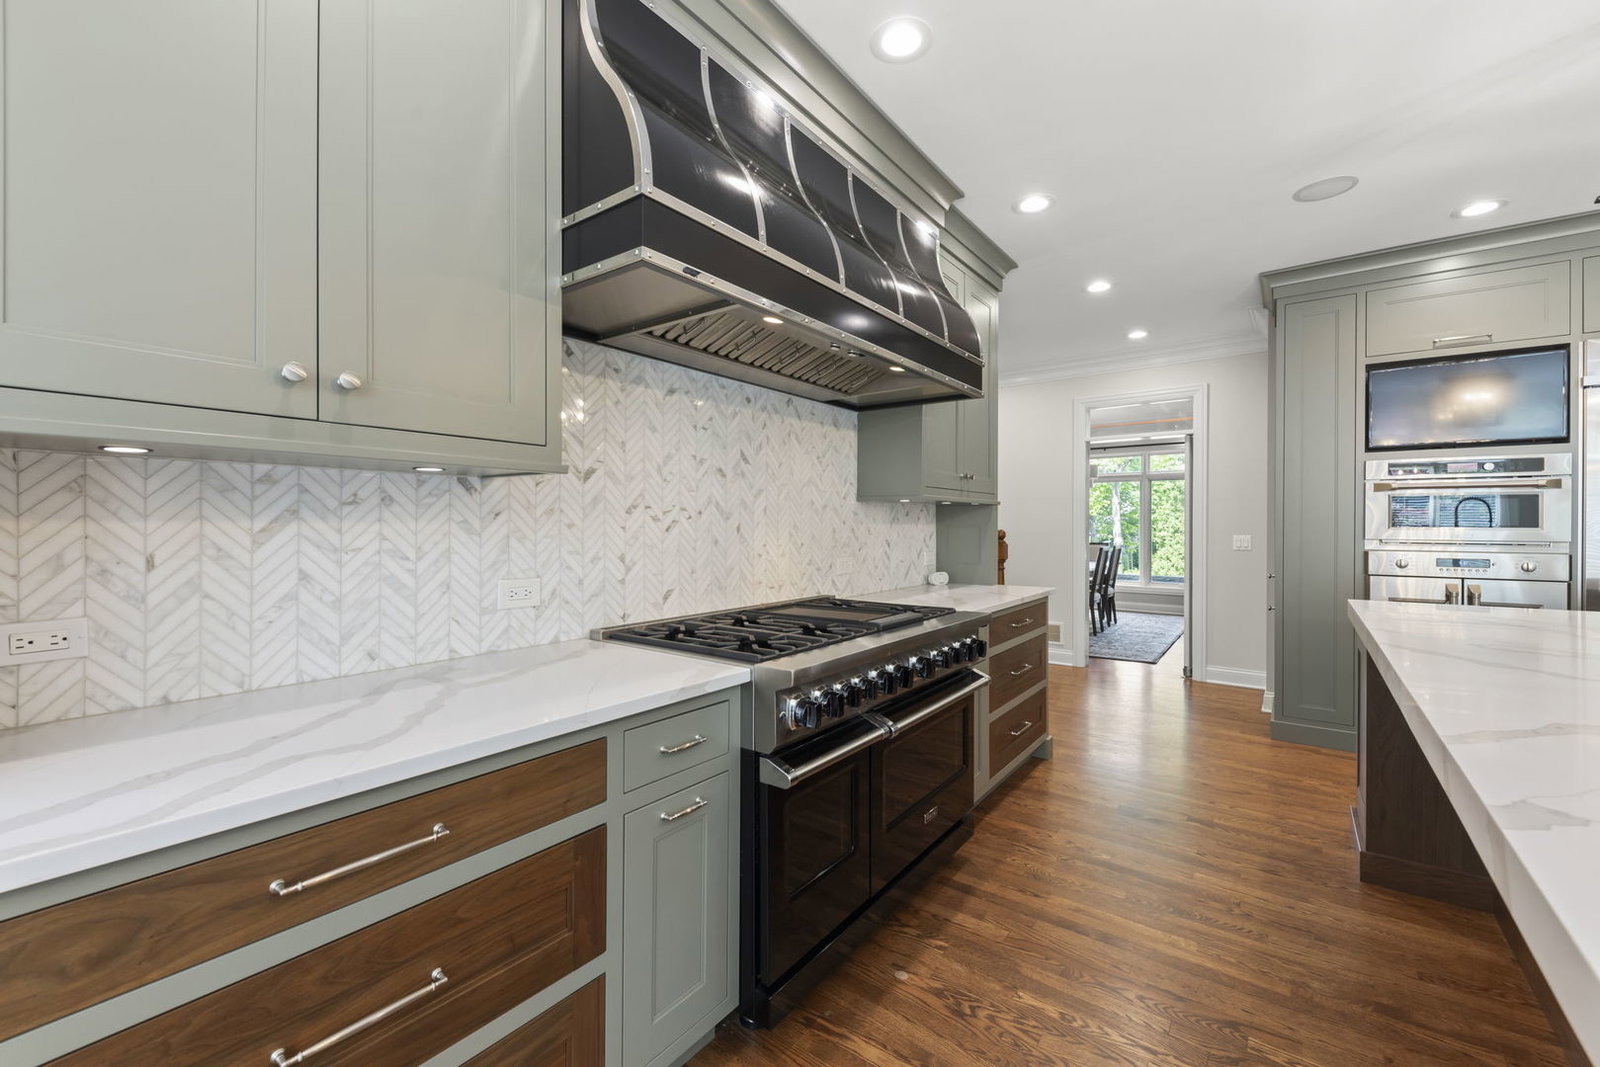
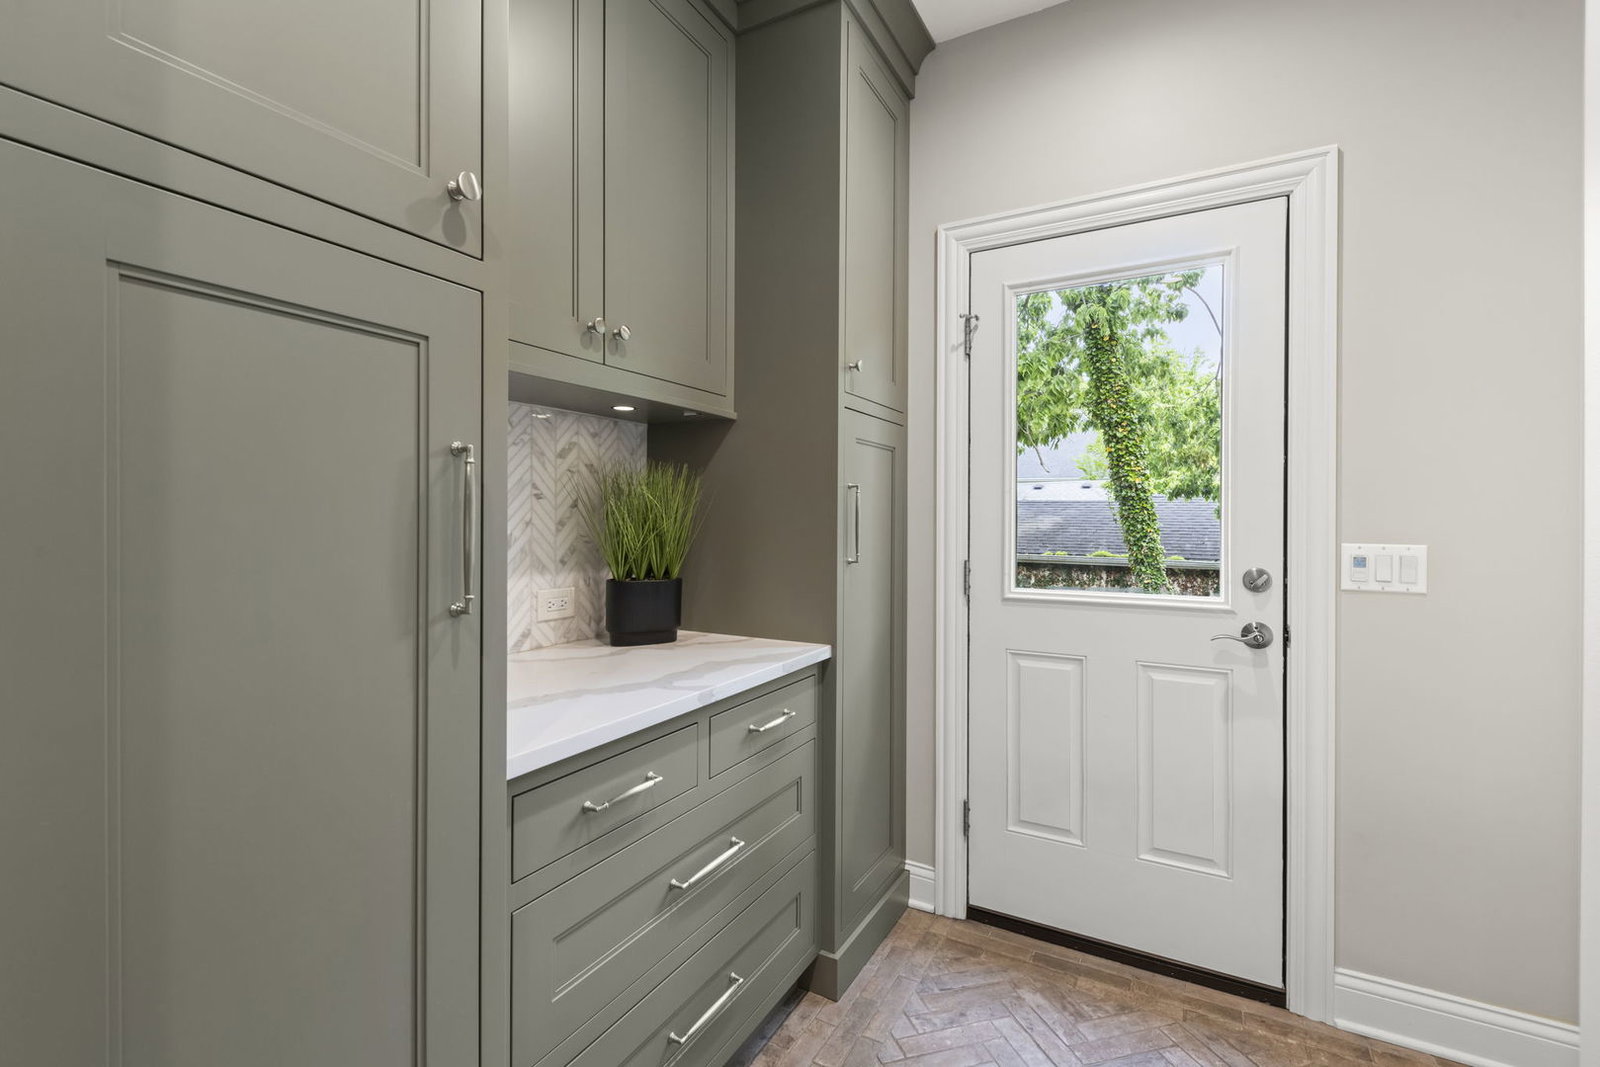
1046 Sylvan Circle presents an extraordinary opportunity to enjoy refined luxury living in one of Downtown Naperville's most distinctive residential settings. Privately nestled within the sought-after Sylvan Circle community, this remarkable home offers an exceptional balance of privacy, sophistication, and everyday comfort in a peaceful setting surrounded by mature trees and beautifully established residences. Positioned on an impressive fully fenced half-acre homesite with expansive 100 x 200 dimensions and among the largest backyard settings in the neighborhood, this exceptional property provides ample space for a future pool, sport court, or the outdoor sanctuary of your dreams. Offering approximately 4,500 square feet above grade in addition to an expansive 2,315-square-foot finished lower level, the home delivers remarkable scale while maintaining an inviting and comfortable feel throughout. Extensive recent improvements have elevated both the interior and exterior, including a beautifully limewashed facade, professionally painted black exterior windows, refreshed landscaping with lava rock accents, meticulously maintained mature trees, and a new roof and skylights completed in 2025. Outdoor spaces have been thoughtfully designed with Bluestone walkways, a classic brick paver patio, fire-pit with gas line, and beautifully layered landscaping featuring mature plantings and seasonal color that create a serene outdoor experience. Designed for both entertaining and everyday living, the kitchen combines functionality and style with an oversized island, custom cabinetry with integrated storage solutions and built-ins, walk-in pantry, marble backsplash, designer lighting, Series 7 Viking six-burner range with griddle and double ovens, separate French-Door oven, additional convection/microwave oven, and Jenn-Air professional-grade refrigeration. Adjacent living spaces are equally impressive, including a beautifully enhanced family room featuring custom picture-frame moldings, a private first-floor office with French doors, and a bright sunroom retreat complete with mounted television and views of the surrounding grounds. Upstairs, the primary suite has been transformed into a remarkable wellness-inspired sanctuary featuring a newly reimagined spa experience with bespoke wet-room design, luxurious marble finishes, new his-and-her vanities, updated lighting, a spacious shower with multiple body sprays, and a soaking tub thoughtfully integrated into a seamless spa-like setting designed for daily relaxation. Three additional generously sized bedrooms, including one ensuite, feature vaulted ceilings and oversized closets. Additional updates include beautifully refreshed secondary bath, a redesigned hall bath with new shower and tub wrapped in tile extending to the ceiling, updated powder room, custom closet enhancements, fresh paint throughout, new carpeting throughout nearly the entire home and basement (2025), and premium hypoallergenic carpet padding with moisture-resistant membrane protection. Significant mechanical investments include two top-of-the-line Carrier Infinity furnaces and air conditioning systems delivering exceptional year-round comfort and efficiency. The finished lower level features a fifth bedroom, full bath, and private garage staircase access, creating flexibility for guests, related living arrangements, or entertaining. Completing this exceptional offering is an oversized three-car garage with direct lower-level access and a location just moments from Downtown Naperville, the Riverwalk, bike paths, Green Park, train, boutique shopping, acclaimed restaurants, and all in award-winning District 203 schools including Prairie Elementary, Washington Junior High, and Naperville North High School. Renovated in 2023, and then over $400,000 of updates in this past year, this truly exceptional residence offers elevated living, remarkable improvements, and a lifestyle rarely found in downtown Naperville!
/u.realgeeks.media/rodsnow/LOGO.gif)
Additional Information
- School District
- 203
- Elementary School
- Prairie Elementary School
- Middle School
- Washington Junior High School
- High School
- Naperville North High School
- Subdivision
- Oak Hills
- Corporate Limits
- Naperville
- Tax Year
- 2025
- Tax Exemptions
- Homeowner
- Tax Amount
- $30,821
- Frequency
- Not Applicable
- Year Built
- 2001
- Exterior Property Features
- Fire Pit, Lighting
- Lot Dimensions
- 100 X 200
- Lot Size Range
- .25-.49 Acre
- Garage Spaces
- 3
- Parking Spaces
- 3
- Parking Details
- Concrete, Heated Garage, Garage, Yes, Garage Owned, Attached
- Air Conditioning
- Central Air
- Heating
- Natural Gas
- Sewer
- Public Sewer
- Interior Property Features
- Vaulted Ceiling(s), Built-in Features, Walk-In Closet(s), Bookcases, High Ceilings
- Interior Fireplaces
- 2
- Full Baths
- 4
- Half Baths
- 1
- Basement
- Yes
Mortgage Calculator
Listings courtesy of Midwest Real Estate Data as distributed by MLS Grid

The data relating to real estate for sale on this website comes in part from the Broker Reciprocity program of Midwest Real Estate Data LLC. Real Estate listings held by brokerage firms other than our company are marked with the MRED Broker Reciprocity logo or the Broker Reciprocity thumbnail logo (the MRED logo) and detailed information about them includes the names of the listing brokers. Some properties which appear for sale on this website may subsequently have sold and may no longer be available. The accuracy of all information, regardless of source, including but not limited to square footages and lot sizes, is deemed reliable but not guaranteed and should be personally verified through personal inspection by and/or with the appropriate professionals. The information being provided is for consumers personal, non-commercial use and may not be used for any purpose other than to identify prospective properties consumers may be interested in purchasing.
Copyright 2026 MRED LLC. All rights reserved.
Based on information submitted to the MLS Grid as of . All data is obtained from various sources and has not been, and will not be, verified by broker or MLS Grid. MRED supplied Open House information is subject to change without notice. All information should be independently reviewed and verified for accuracy. Properties may or may not be listed by the office/agent presenting the information.
NOTICE: Many homes contain recording devices, and buyers should be aware they may be recorded during a showing.
The Digital Millennium Copyright Act of 1998, 17 U.S.C. § 512 (the DMCA) provides recourse for copyright owners who believe that material appearing on the Internet infringes their rights under U.S. copyright law. If you believe in good faith that any content or material made available in connection with our website or services infringes your copyright, you (or your agent) may send us a notice requesting that the content or material be removed, or access to it blocked. Notices must be sent in writing by email to DMCAnotice@theMLSGRID.com.
The DMCA requires that your notice of alleged copyright infringement include the following information: (1) description of the copyrighted work that is the subject of claimed infringement; (2) description of the alleged infringing content and information sufficient to permit us to locate the content; (3) contact information for you, including your address, telephone number and email address; (4) a statement by you that you have a good faith belief that the content in the manner complained of is not authorized by the copyright owner, or its agent, or by the operation of any law; (5) a statement by you, signed under penalty of perjury, that the information in the notification is accurate and that you have the authority to enforce the copyrights that are claimed to be infringed; and (6) a physical or electronic signature of the copyright owner or a person authorized to act on the copyright owner’s behalf. Failure to include all of the above information may result in the delay of the processing of your complaint.
Some listings have been excluded from this website.