2642 250Th Street, De Witt, Iowa 52472
- $840,000
- 2
- BD
- 3
- Full Baths
- 4,470
- SqFt




- List Price
- $840,000
- MLS#
- 12661066
- Status
- ACTIVE
- Type
- Single Family Residential
- Subtype
- Residential
- Bedrooms
- 2
- Bathrooms
- 3
- Living Area
- 4,470
- County
- Clinton
- City
- De Witt
- Neighborhood
- De Witt
- Days On Market
- 59
Property Description
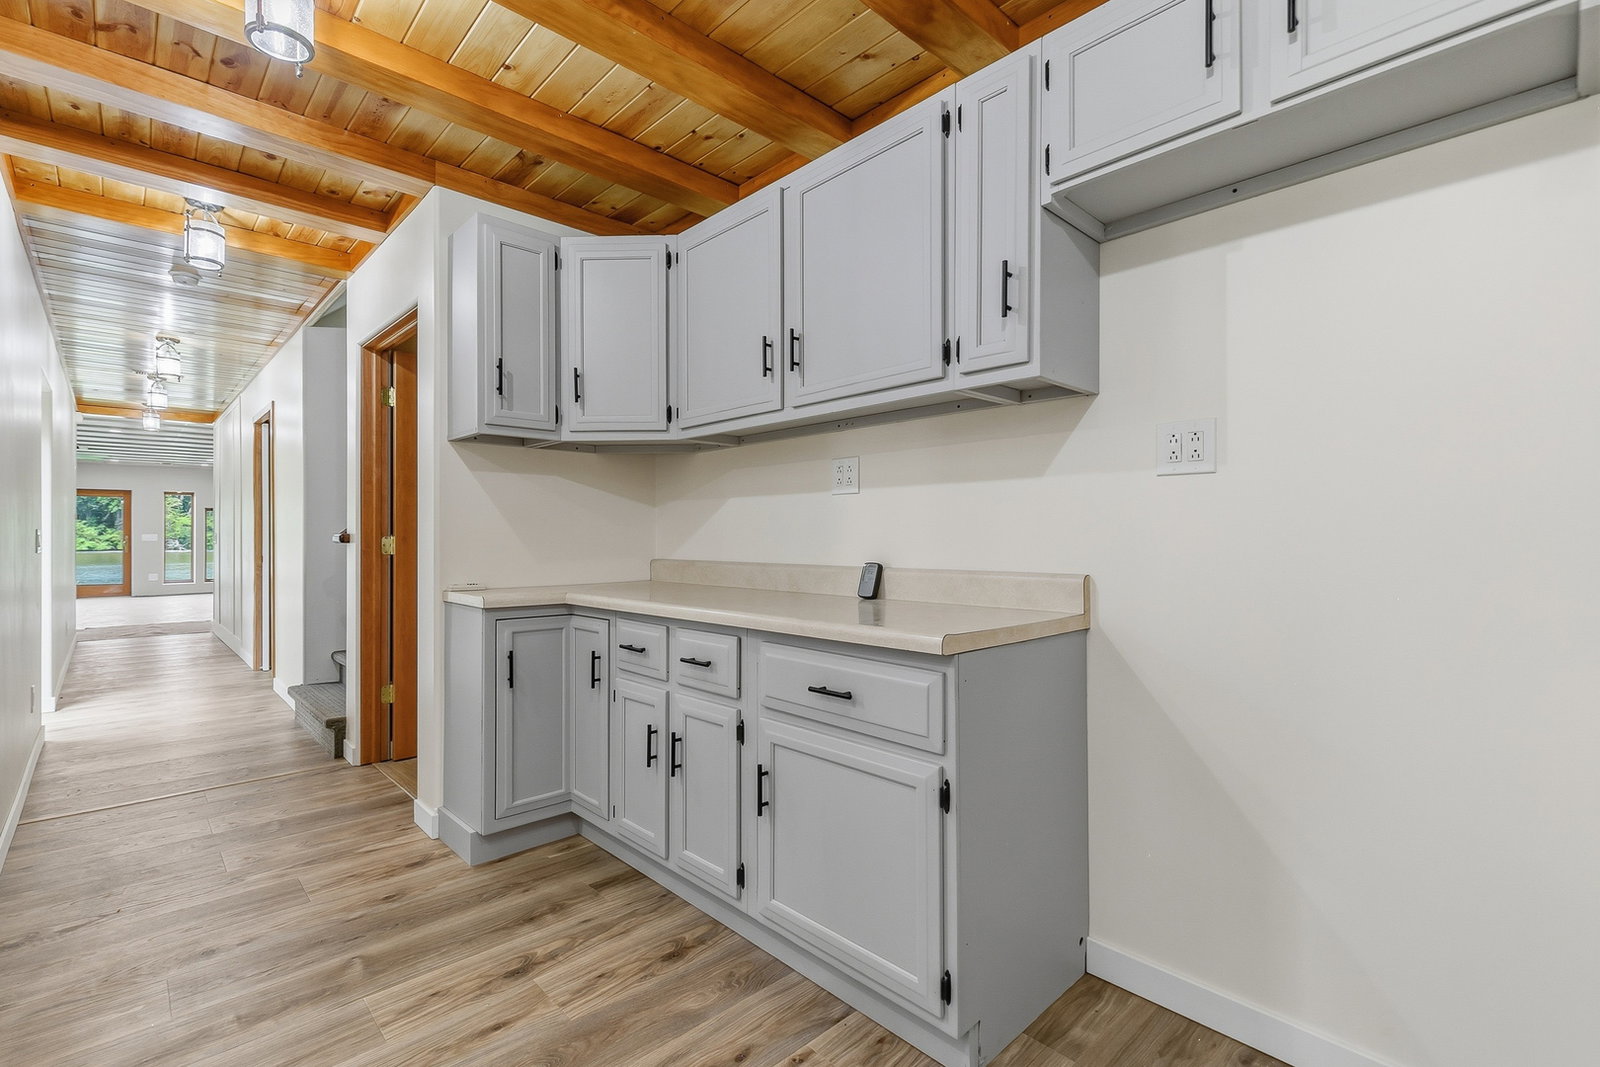
Crystal Lake, 2 Garages, Custom Home! Experience peace, privacy, and breathtaking lakefront views in this stunning custom-designed home, perfectly positioned on over 140 feet of professionally landscaped shoreline. Thoughtfully crafted with exceptional attention to detail, this one-of-a-kind retreat blends timeless design with modern comfort. A welcoming Brazilian Ipe wood entry ramp, framed by majestic oak trees, leads into a marble-tiled foyer and an expansive Great Room featuring a fireplace and beautiful quarter-sawn American cherry hardwood floors. Soaring cathedral ceilings, three unique peaked skylights, and custom valance lighting fill the home with natural light, while panoramic lake views can be enjoyed throughout the main living spaces. The open-concept design seamlessly connects the Great Room, dining area, and gourmet kitchen, complete with luxurious copper slate flooring, dual JennAir downdraft ranges with ovens, a large island, abundant pantry space, and a built-in china hutch. Walk-out finished basement. A unique architectural skywalk and cantilevered balcony overlooking the courtyard create inviting spaces to relax and take in the scenery. The spacious main-level primary suite offers cherry hardwood flooring, a spa-like bath with a jacuzzi-style tub, large walk-in shower, custom walnut vanity with double sinks and a walk-in closet with direct access to the garage. A second lake-view bedroom, full guest bath, and convenient main-floor laundry complete the level. A custom open staircase crafted from solid walnut and plexiglass railings leads to the walkout lower level, where you'll find an additional private suite with a full bath, walk-in closet, patio access, and lake views, along with another bedroom or flexible-use room, a large recreation area, a dedicated space for a summer kitchen, workshop, or bar, and a second laundry area. Full glass doors provide easy access to the courtyard and waterfront beyond. Outdoor enthusiasts will appreciate the private sandy beach, sturdy dock, fire pit area, and expansive shoreline enhanced with granite boulders for beauty and erosion control. The upper-level garage accommodates two vehicles with additional parking for six or more, while the lower-level boat garage offers space for vehicles, boats, lake toys, and workshop needs. Built for efficiency and year-round comfort, the home features 12-inch super-insulated exterior walls, radiant in-floor heating with 13 zones, a high-efficiency Weil-McLain boiler, central air conditioning with backup furnace, on-demand water heater, fiber-optic internet, and RV hookups. Located within a private lake community, residents enjoy access to approximately 30 acres of water ideal for fishing, kayaking, paddleboarding, swimming, sailing, and electric-motor boating, along with parkland, golf areas, picnic spaces, and wooded trails. This extraordinary lakefront sanctuary offers a rare combination of luxury, privacy, recreation, and natural beauty. The association covers trash service, maintaining road and some of park taxes, insurance for the association, and snow removal on the roads. Some photos virtually staged. Buyer and buyer's agent to verify all information, including square footage, room sizes, school zones, taxes, exemptions, and zoning. Measurements and sizes approximate. Seller provided dates of updates, buyer to verify. The original garage was constructed in 1994, with the remainder of the home completed as an addition in 2001. Seller reserves security cameras.
/u.realgeeks.media/rodsnow/LOGO.gif)
Additional Information
- School District
- 1082
- Tax Year
- 2025
- Tax Amount
- $4,900
- Assessment Association Dues
- 200
- Frequency
- Monthly
- Year Built
- 2001
- Lot Size Range
- .25-.49 Acre
- Waterfront
- Yes
- Garage Spaces
- 4
- Parking Spaces
- 4
- Parking Details
- Garage, Attached
- Air Conditioning
- Central Air
- Heating
- Propane, Radiant, Propane Rented
- Sewer
- Septic Tank
- Interior Fireplaces
- 1
- Full Baths
- 3
- Basement
- Yes
Mortgage Calculator
Listings courtesy of Midwest Real Estate Data as distributed by MLS Grid

The data relating to real estate for sale on this website comes in part from the Broker Reciprocity program of Midwest Real Estate Data LLC. Real Estate listings held by brokerage firms other than our company are marked with the MRED Broker Reciprocity logo or the Broker Reciprocity thumbnail logo (the MRED logo) and detailed information about them includes the names of the listing brokers. Some properties which appear for sale on this website may subsequently have sold and may no longer be available. The accuracy of all information, regardless of source, including but not limited to square footages and lot sizes, is deemed reliable but not guaranteed and should be personally verified through personal inspection by and/or with the appropriate professionals. The information being provided is for consumers personal, non-commercial use and may not be used for any purpose other than to identify prospective properties consumers may be interested in purchasing.
Copyright 2026 MRED LLC. All rights reserved.
Based on information submitted to the MLS Grid as of . All data is obtained from various sources and has not been, and will not be, verified by broker or MLS Grid. MRED supplied Open House information is subject to change without notice. All information should be independently reviewed and verified for accuracy. Properties may or may not be listed by the office/agent presenting the information.
NOTICE: Many homes contain recording devices, and buyers should be aware they may be recorded during a showing.
The Digital Millennium Copyright Act of 1998, 17 U.S.C. § 512 (the DMCA) provides recourse for copyright owners who believe that material appearing on the Internet infringes their rights under U.S. copyright law. If you believe in good faith that any content or material made available in connection with our website or services infringes your copyright, you (or your agent) may send us a notice requesting that the content or material be removed, or access to it blocked. Notices must be sent in writing by email to DMCAnotice@theMLSGRID.com.
The DMCA requires that your notice of alleged copyright infringement include the following information: (1) description of the copyrighted work that is the subject of claimed infringement; (2) description of the alleged infringing content and information sufficient to permit us to locate the content; (3) contact information for you, including your address, telephone number and email address; (4) a statement by you that you have a good faith belief that the content in the manner complained of is not authorized by the copyright owner, or its agent, or by the operation of any law; (5) a statement by you, signed under penalty of perjury, that the information in the notification is accurate and that you have the authority to enforce the copyrights that are claimed to be infringed; and (6) a physical or electronic signature of the copyright owner or a person authorized to act on the copyright owner’s behalf. Failure to include all of the above information may result in the delay of the processing of your complaint.
Some listings have been excluded from this website.