2010 Lavigne Lane, Northbrook, Illinois 60062
- $2,399,000
- 4
- BD
- 5
- Full Baths
- 5,557
- SqFt




- List Price
- $2,399,000
- MLS#
- 12667766
- Status
- ACTIVE
- Type
- Single Family Residential
- Subtype
- Residential
- Bedrooms
- 4
- Bathrooms
- 5
- Living Area
- 5,557
- County
- Cook
- City
- Northbrook
- Neighborhood
- Northbrook
- Days On Market
- 52
Property Description
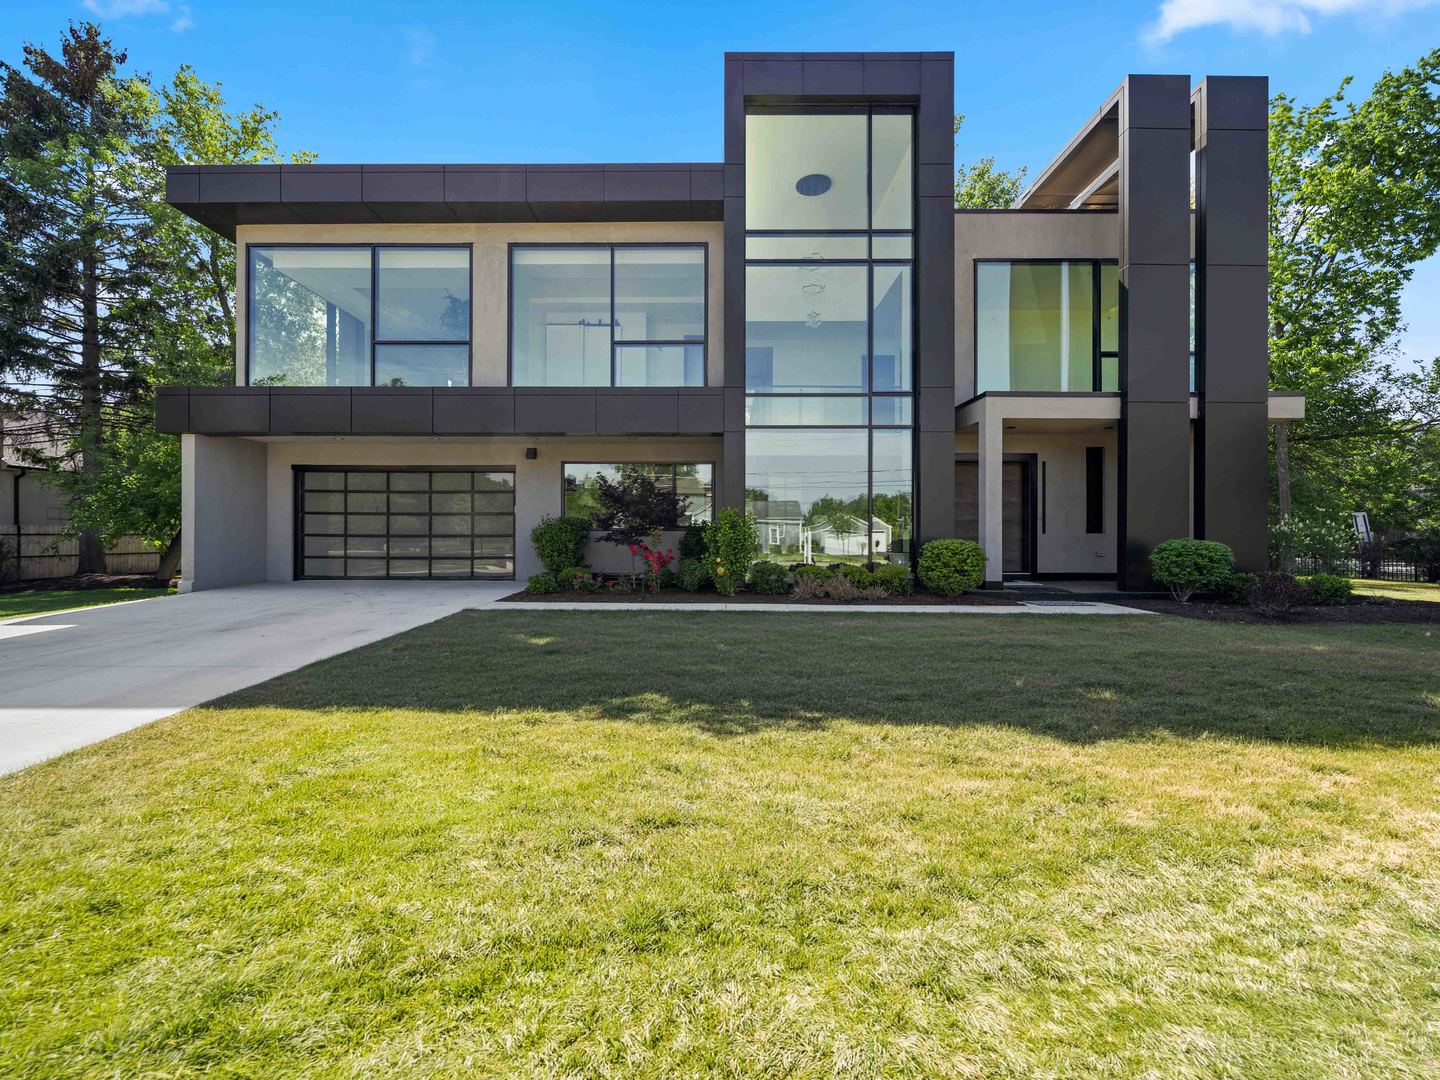
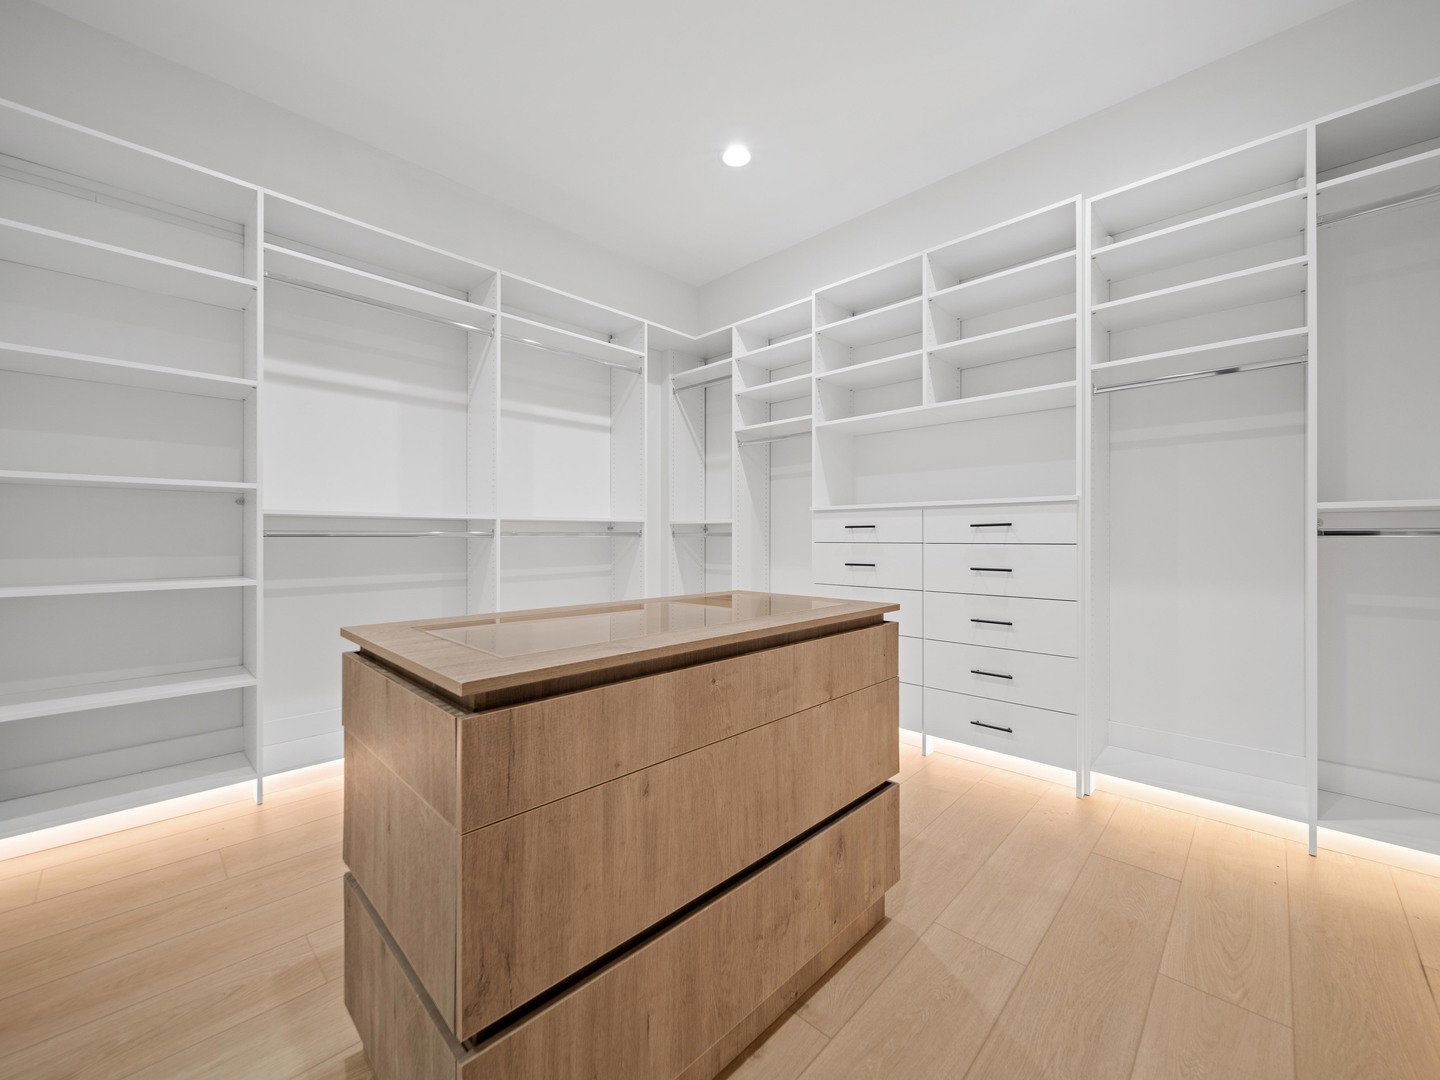
A study in steel, concrete, glass, and light, this West Coast modern masterpiece delivers a level of architectural sophistication rarely found in the North Shore. Defined by dramatic clean lines, soaring volumes, and walls of floor-to-ceiling glass, the residence blurs the distinction between indoor and outdoor living while showcasing meticulous engineering and design at every turn. A striking two-story foyer anchored by a floating staircase with solid wood treads, steel framing, and glass railings introduces interiors finished in a refined palette of porcelain tile, warm wood accents, and gallery-inspired white walls. The main level unfolds with expansive entertaining spaces including a breathtaking living room centered around a sleek porcelain-clad fireplace and opening seamlessly to the terrace through folding glass walls. The dining room is framed by floor-to-ceiling windows and illuminated by a sculptural installation of hand-shaped acrylic pendants seemingly suspended in midair. At the heart of the home, the chef's kitchen is both functional and architectural, appointed with honed quartz surfaces, a statement island with seating, and a full suite of Signature Kitchen Suite appliances including a professional-grade six-burner range with griddle, double ovens, integrated refrigeration, and designer ventilation. A butler's pantry with wine refrigeration and direct patio access enhances entertaining, while a private office with custom built-ins, a designer full bath, and a thoughtfully designed mudroom complete the main level. The second floor is dedicated to luxurious private spaces. The primary suite is a true retreat, featuring a dramatic wood slat accent wall, expansive sitting area wrapped in glass, and folding doors opening to a covered balcony. The spa-inspired bath rivals a boutique hotel experience with dual quartz vanities, a freestanding soaking tub with Kohler DTV digital controls and ceiling-mounted laminar filler, and an oversized shower clad in porcelain tile and marble herringbone flooring with multiple body sprays and rainfall fixtures. The boutique-style dressing room offers custom cabinetry, integrated lighting, a center island, and glass-topped jewelry displays. A private ensuite bedroom, two additional bedrooms sharing a beautifully appointed bath, a second office surrounded by glass, and a fully equipped laundry room complete the upper level. The finished lower level extends the home's living and entertaining capabilities with a spacious recreation room, guest bedroom with walk-in closet, designer bath, and generous storage areas. Beyond its striking appearance, the residence was engineered with an uncompromising commitment to durability, performance, and longevity. Constructed using light-gauge steel framing throughout, steel floor and roof truss systems, and an insulated TPO roofing system, the home represents a level of construction rarely available in residential architecture. Expansive commercial-grade aluminum-framed windows feature double-glazed, argon-filled insulated glass units with reflective coatings, advanced thermal breaks, enhanced acoustic insulation, and exceptional energy performance. Modern infrastructure includes dual Navien tankless water heaters, two-zone HVAC with Nest controls, CAT-6 wiring and Wi-Fi access points, 400-amp underground electrical service, fire sprinkler protection, irrigation system, and a three-car tandem garage with insulated aluminum-and-glass overhead doors. Bold yet timeless, minimalist yet warm, this is more than a home, it is a modern architectural statement designed for those who appreciate exceptional design, superior construction, and a lifestyle defined by light, volume, and effortless sophistication.
/u.realgeeks.media/rodsnow/LOGO.gif)
Additional Information
- School District
- 225
- Elementary School
- Henry Winkelman Elementary Schoo
- Middle School
- Field School
- High School
- Glenbrook North High School
- Corporate Limits
- Northbrook
- Tax Year
- 2024
- Frequency
- Not Applicable
- Year Built
- 2026
- Exterior Property Features
- Balcony
- Lot Dimensions
- 156X123X156X128
- Lot Size Range
- .25-.49 Acre
- Garage Spaces
- 3
- Parking Spaces
- 3
- Parking Details
- Concrete, Garage Door Opener, EV Ready, Yes, Garage Owned, Attached, Garage
- Air Conditioning
- Central Air, Zoned
- Heating
- Forced Air, Sep Heating Systems - 2+, Zoned
- Sewer
- Public Sewer
- Interior Property Features
- Cathedral Ceiling(s), Dry Bar, 1st Floor Full Bath, Built-in Features, Walk-In Closet(s), Open Floorplan, Quartz Counters
- Interior Fireplaces
- 1
- Full Baths
- 5
- Basement
- Yes
Mortgage Calculator
Listings courtesy of Midwest Real Estate Data as distributed by MLS Grid

The data relating to real estate for sale on this website comes in part from the Broker Reciprocity program of Midwest Real Estate Data LLC. Real Estate listings held by brokerage firms other than our company are marked with the MRED Broker Reciprocity logo or the Broker Reciprocity thumbnail logo (the MRED logo) and detailed information about them includes the names of the listing brokers. Some properties which appear for sale on this website may subsequently have sold and may no longer be available. The accuracy of all information, regardless of source, including but not limited to square footages and lot sizes, is deemed reliable but not guaranteed and should be personally verified through personal inspection by and/or with the appropriate professionals. The information being provided is for consumers personal, non-commercial use and may not be used for any purpose other than to identify prospective properties consumers may be interested in purchasing.
Copyright 2026 MRED LLC. All rights reserved.
Based on information submitted to the MLS Grid as of . All data is obtained from various sources and has not been, and will not be, verified by broker or MLS Grid. MRED supplied Open House information is subject to change without notice. All information should be independently reviewed and verified for accuracy. Properties may or may not be listed by the office/agent presenting the information.
NOTICE: Many homes contain recording devices, and buyers should be aware they may be recorded during a showing.
The Digital Millennium Copyright Act of 1998, 17 U.S.C. § 512 (the DMCA) provides recourse for copyright owners who believe that material appearing on the Internet infringes their rights under U.S. copyright law. If you believe in good faith that any content or material made available in connection with our website or services infringes your copyright, you (or your agent) may send us a notice requesting that the content or material be removed, or access to it blocked. Notices must be sent in writing by email to DMCAnotice@theMLSGRID.com.
The DMCA requires that your notice of alleged copyright infringement include the following information: (1) description of the copyrighted work that is the subject of claimed infringement; (2) description of the alleged infringing content and information sufficient to permit us to locate the content; (3) contact information for you, including your address, telephone number and email address; (4) a statement by you that you have a good faith belief that the content in the manner complained of is not authorized by the copyright owner, or its agent, or by the operation of any law; (5) a statement by you, signed under penalty of perjury, that the information in the notification is accurate and that you have the authority to enforce the copyrights that are claimed to be infringed; and (6) a physical or electronic signature of the copyright owner or a person authorized to act on the copyright owner’s behalf. Failure to include all of the above information may result in the delay of the processing of your complaint.
Some listings have been excluded from this website.