9280 Cascade Circle, Burr Ridge, Illinois 60527
- $3,288,000
- 6
- BD
- 7
- Full Baths




- List Price
- $3,288,000
- MLS#
- 12699478
- Status
- ACTIVE
- Type
- Single Family Residential
- Subtype
- Residential
- Bedrooms
- 6
- Bathrooms
- 7
- County
- DuPage
- City
- Burr Ridge
- Neighborhood
- Burr Ridge
- Days On Market
- Unknown
Property Description
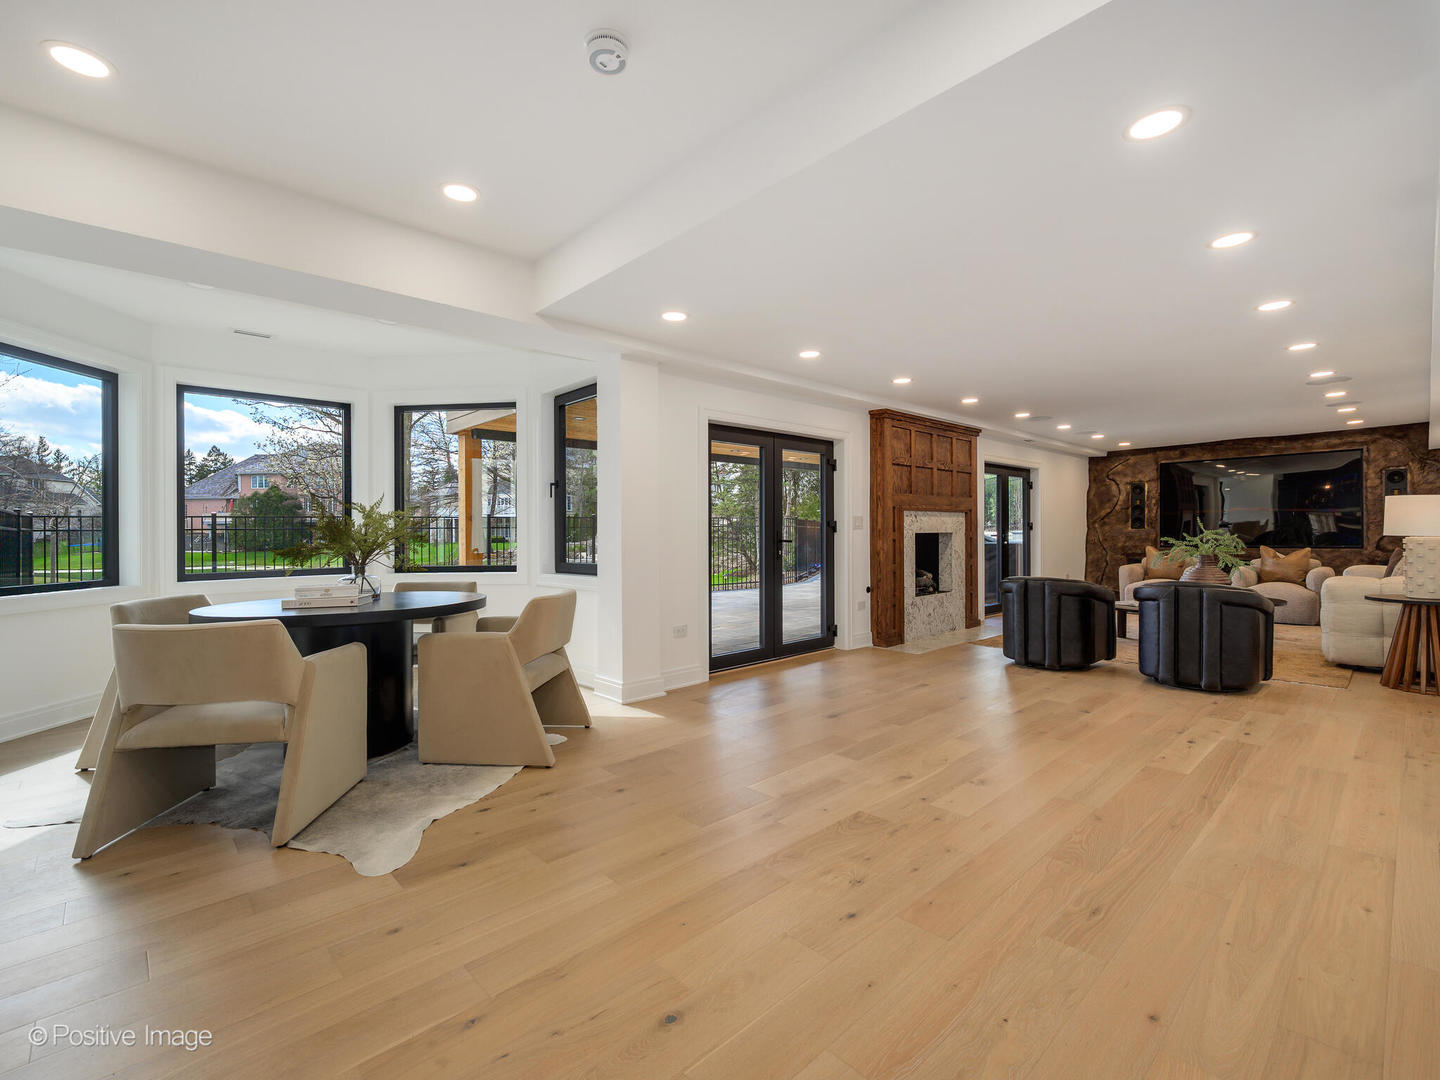
Set within Burr Ridge's prestigious gated community of Falling Waters, this Old World European inspired waterfront estate blends timeless architectural character with luxurious four level living, refined interiors, and serene natural surroundings. Positioned on over half an acre within an exclusive enclave of custom residences designed to preserve the area's natural beauty, the setting is defined by rolling hills, ponds, streams, and mature trees that create a rare sense of privacy and calm. Entering the home, you are greeted by a grand foyer crowned with a massive crystal chandelier. The home opens into a refined kitchen that is appointed with Thermador appliances and anchored by an impressive massive quartzite island, with quartzite carried throughout the rest of the kitchen for a seamless and elevated finish. To the left of the kitchen, the dining room and lounge area offer a beautiful setting enhanced by architectural beams and vaulted ceilings. This level includes an additional bedroom and a full bathroom, offering flexibility for guests or a private office arrangement. The second floor is a true serenity retreat. The primary suite offers a luxurious private escape, complete with two walk in closets and a grand ensuite bathroom. Three additional generously sized bedrooms and two full bathrooms complete this level, providing both space and privacy with a thoughtful layout. Up the structural staircase, you will find one of the home's most magical spaces, a fully finished attic with a full bathroom and a distinct playroom feel. Enhanced by decorative climbing holds and filled with charm, this level offers a whimsical yet functional retreat that can serve as a creative lounge, play space, hideaway, or flex room unlike anything else in the home. The crown jewel of the home is the expansive entertaining level below. The fully finished walk out lower level is designed to impress, featuring an open lounge room, a show stopping wet bar, a temperature controlled wine room with stunning red brick detail, an additional guest bedroom, two full bathrooms, a private movie room, a Himalayan salt sauna, and a gas fireplace that adds warmth and ambiance. With direct walk out access to the home's private outdoor retreat, beautifully landscaped backyard where the in ground pool becomes the true focal point, all set against tranquil water views. Additional highlights include all bathrooms finished with marble tile and heated floors, two laundry areas including one full laundry room and one additional laundry closet, and a heated three car garage equipped for EV charging. This is a rare opportunity to own a truly distinctive waterfront estate in one of Burr Ridge's most sought after gated communities.
/u.realgeeks.media/rodsnow/LOGO.gif)
Additional Information
- School District
- 86
- Elementary School
- Burr Ridge Middle School
- High School
- Hinsdale South High School
- Corporate Limits
- Burr Ridge
- Tax Year
- 2024
- Tax Amount
- $18,356
- Assessment Association Dues
- 350
- Frequency
- Monthly
- Year Built
- 1998
- Exterior Property Features
- Lighting
- Exposure
- North, South, East, West
- Lot Dimensions
- 163X153X166X111
- Lot Size Range
- .50-.99 Acre
- Waterfront
- Yes
- Garage Spaces
- 3
- Parking Spaces
- 3
- Parking Details
- Other, Garage Door Opener, Heated Garage, Yes, Garage Owned, Attached, Garage
- Air Conditioning
- Central Air
- Heating
- Natural Gas, Radiant Floor
- Sewer
- Public Sewer
- Interior Property Features
- Vaulted Ceiling(s), Steam Room, Sauna, Wet Bar, 1st Floor Bedroom, In-Law Floorplan, 1st Floor Full Bath, Built-in Features, Walk-In Closet(s), Bookcases, Beamed Ceilings, Open Floorplan, Special Millwork, Cocktail Lounge, Dining Combo, Separate Dining Room
- Interior Fireplaces
- 2
- Full Baths
- 7
- Basement
- Yes
Mortgage Calculator
Listings courtesy of Midwest Real Estate Data as distributed by MLS Grid

The data relating to real estate for sale on this website comes in part from the Broker Reciprocity program of Midwest Real Estate Data LLC. Real Estate listings held by brokerage firms other than our company are marked with the MRED Broker Reciprocity logo or the Broker Reciprocity thumbnail logo (the MRED logo) and detailed information about them includes the names of the listing brokers. Some properties which appear for sale on this website may subsequently have sold and may no longer be available. The accuracy of all information, regardless of source, including but not limited to square footages and lot sizes, is deemed reliable but not guaranteed and should be personally verified through personal inspection by and/or with the appropriate professionals. The information being provided is for consumers personal, non-commercial use and may not be used for any purpose other than to identify prospective properties consumers may be interested in purchasing.
Copyright 2026 MRED LLC. All rights reserved.
Based on information submitted to the MLS Grid as of . All data is obtained from various sources and has not been, and will not be, verified by broker or MLS Grid. MRED supplied Open House information is subject to change without notice. All information should be independently reviewed and verified for accuracy. Properties may or may not be listed by the office/agent presenting the information.
NOTICE: Many homes contain recording devices, and buyers should be aware they may be recorded during a showing.
The Digital Millennium Copyright Act of 1998, 17 U.S.C. § 512 (the DMCA) provides recourse for copyright owners who believe that material appearing on the Internet infringes their rights under U.S. copyright law. If you believe in good faith that any content or material made available in connection with our website or services infringes your copyright, you (or your agent) may send us a notice requesting that the content or material be removed, or access to it blocked. Notices must be sent in writing by email to DMCAnotice@theMLSGRID.com.
The DMCA requires that your notice of alleged copyright infringement include the following information: (1) description of the copyrighted work that is the subject of claimed infringement; (2) description of the alleged infringing content and information sufficient to permit us to locate the content; (3) contact information for you, including your address, telephone number and email address; (4) a statement by you that you have a good faith belief that the content in the manner complained of is not authorized by the copyright owner, or its agent, or by the operation of any law; (5) a statement by you, signed under penalty of perjury, that the information in the notification is accurate and that you have the authority to enforce the copyrights that are claimed to be infringed; and (6) a physical or electronic signature of the copyright owner or a person authorized to act on the copyright owner’s behalf. Failure to include all of the above information may result in the delay of the processing of your complaint.
Some listings have been excluded from this website.